
Skip to content

Alterations

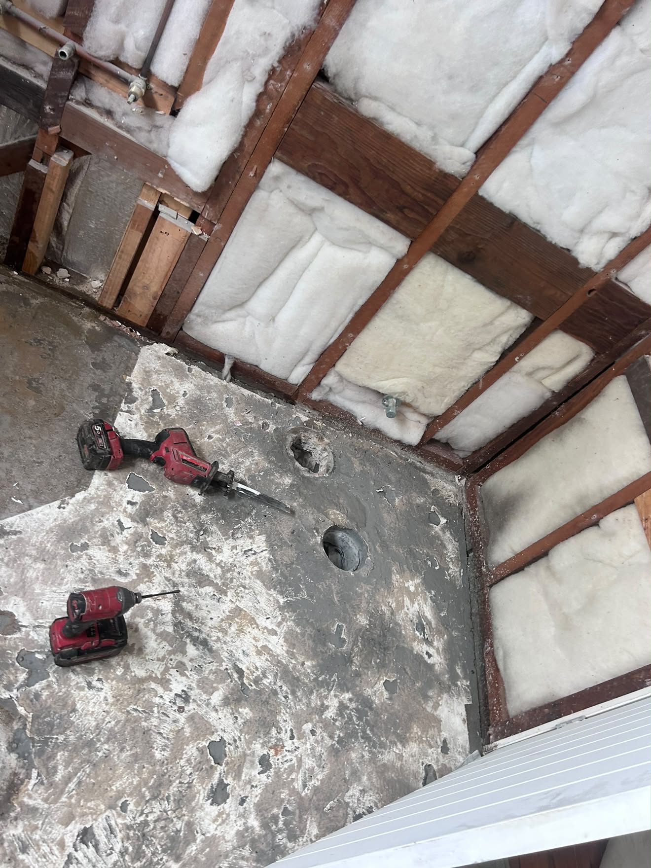
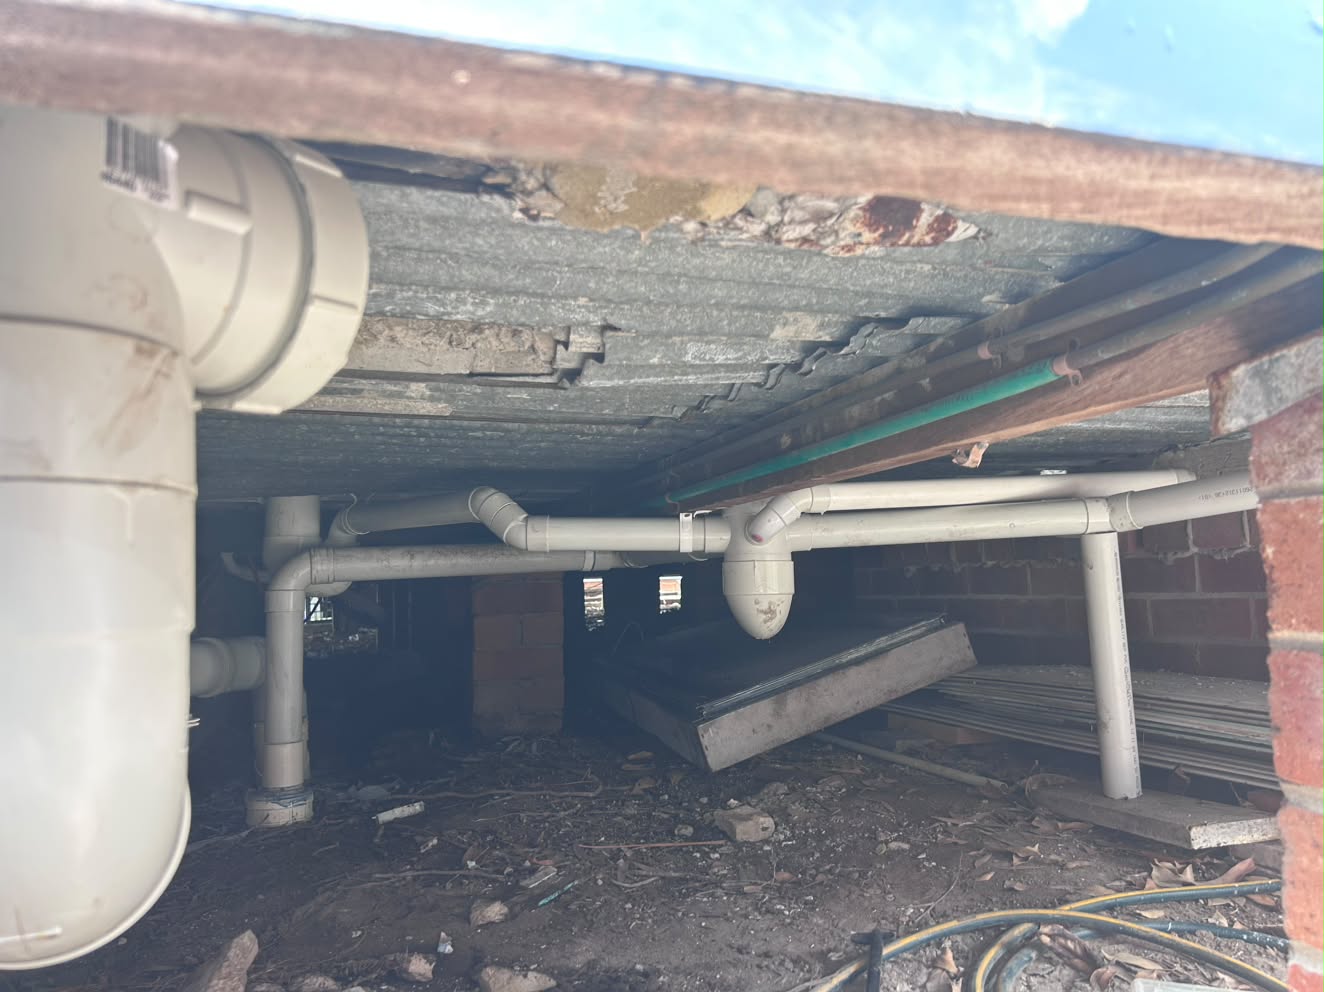
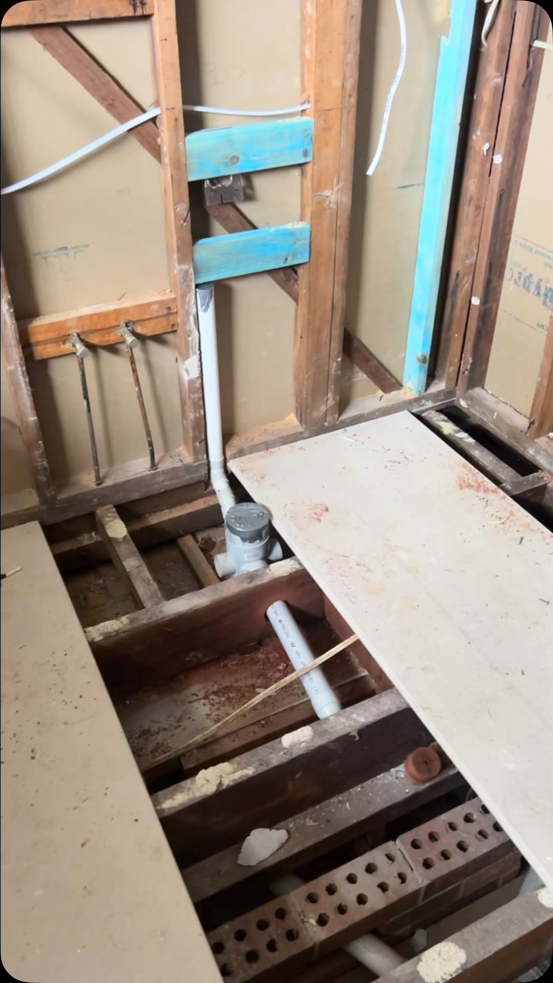
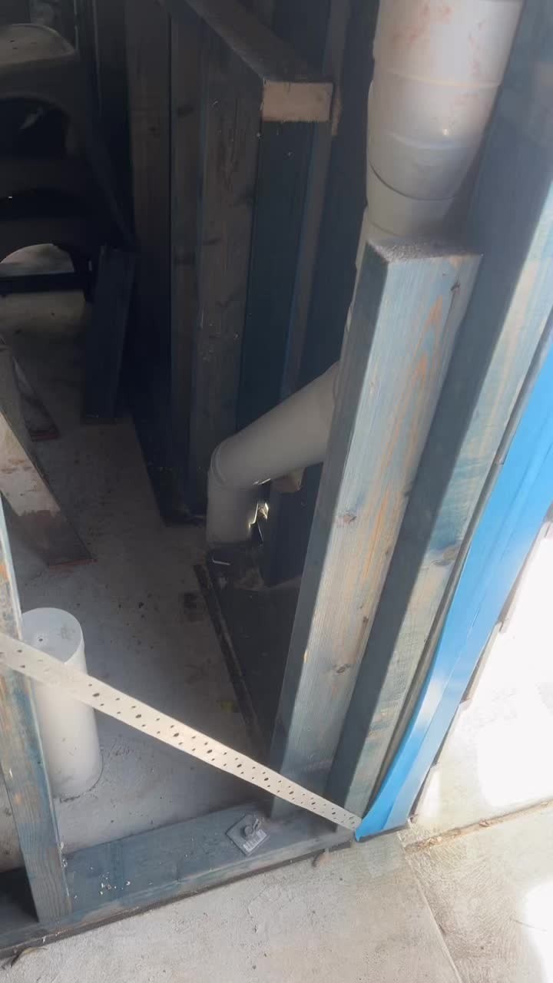
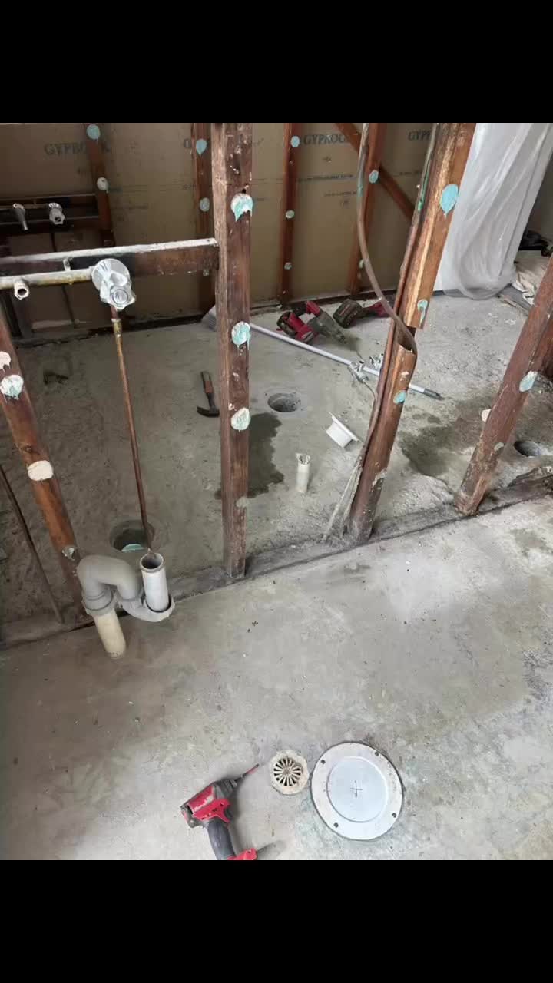
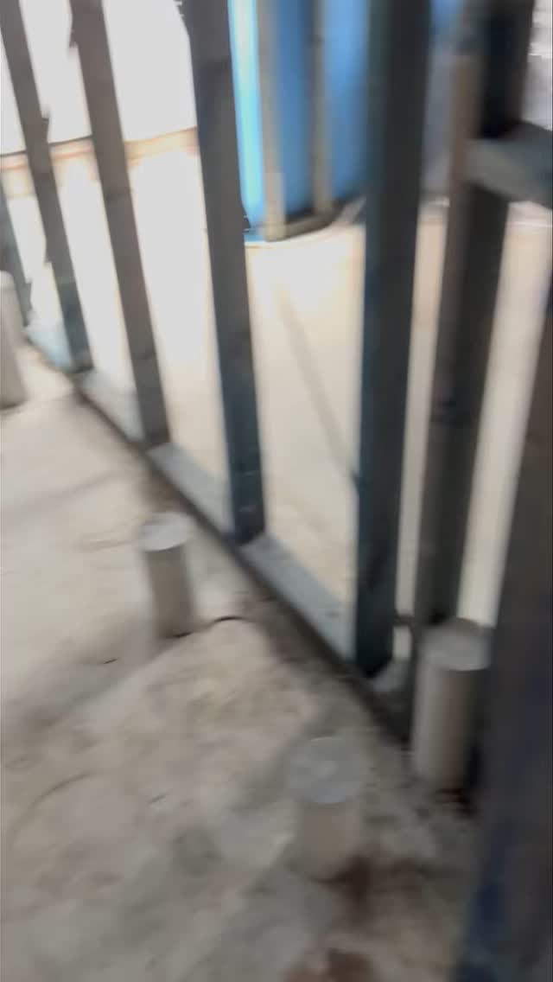
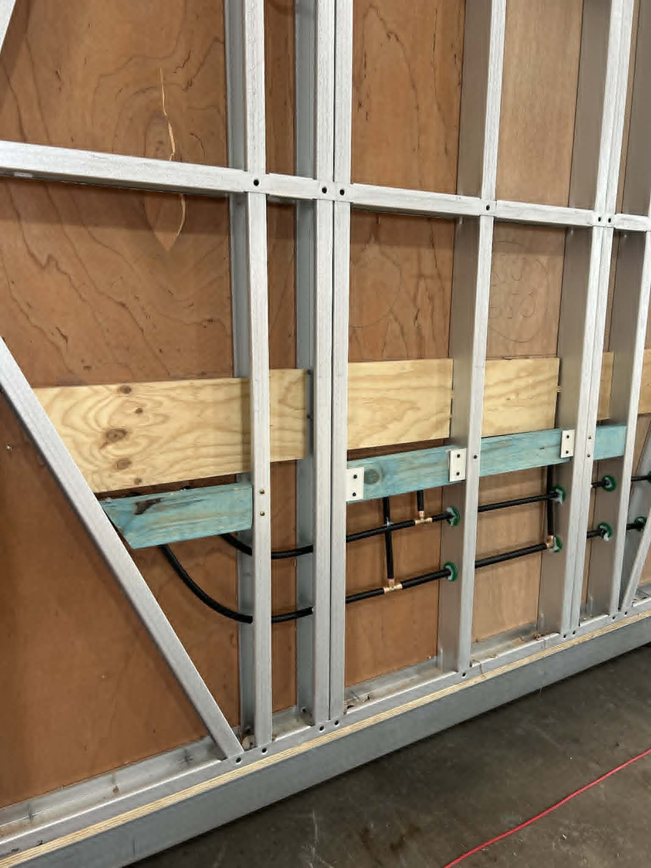
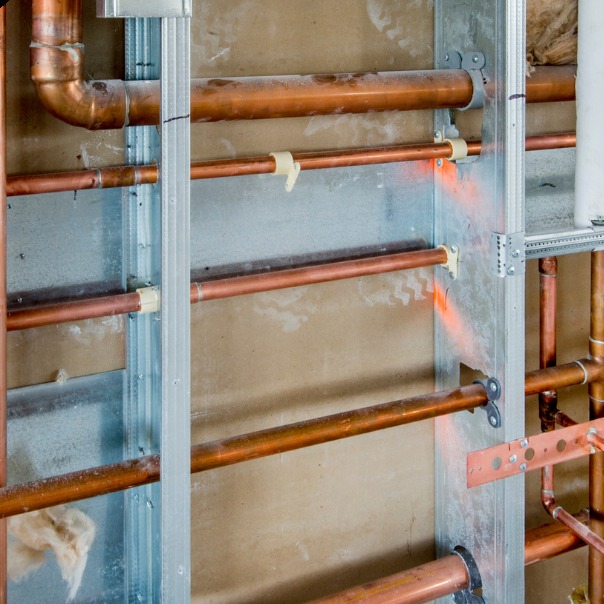
Rough-in work from renovations in progress: wastes threaded through floor joists, core holes through slab, stacks in timber frames and the pipe stubs that disappear once the room is finished. The half of the job you never see after the tiles go down.
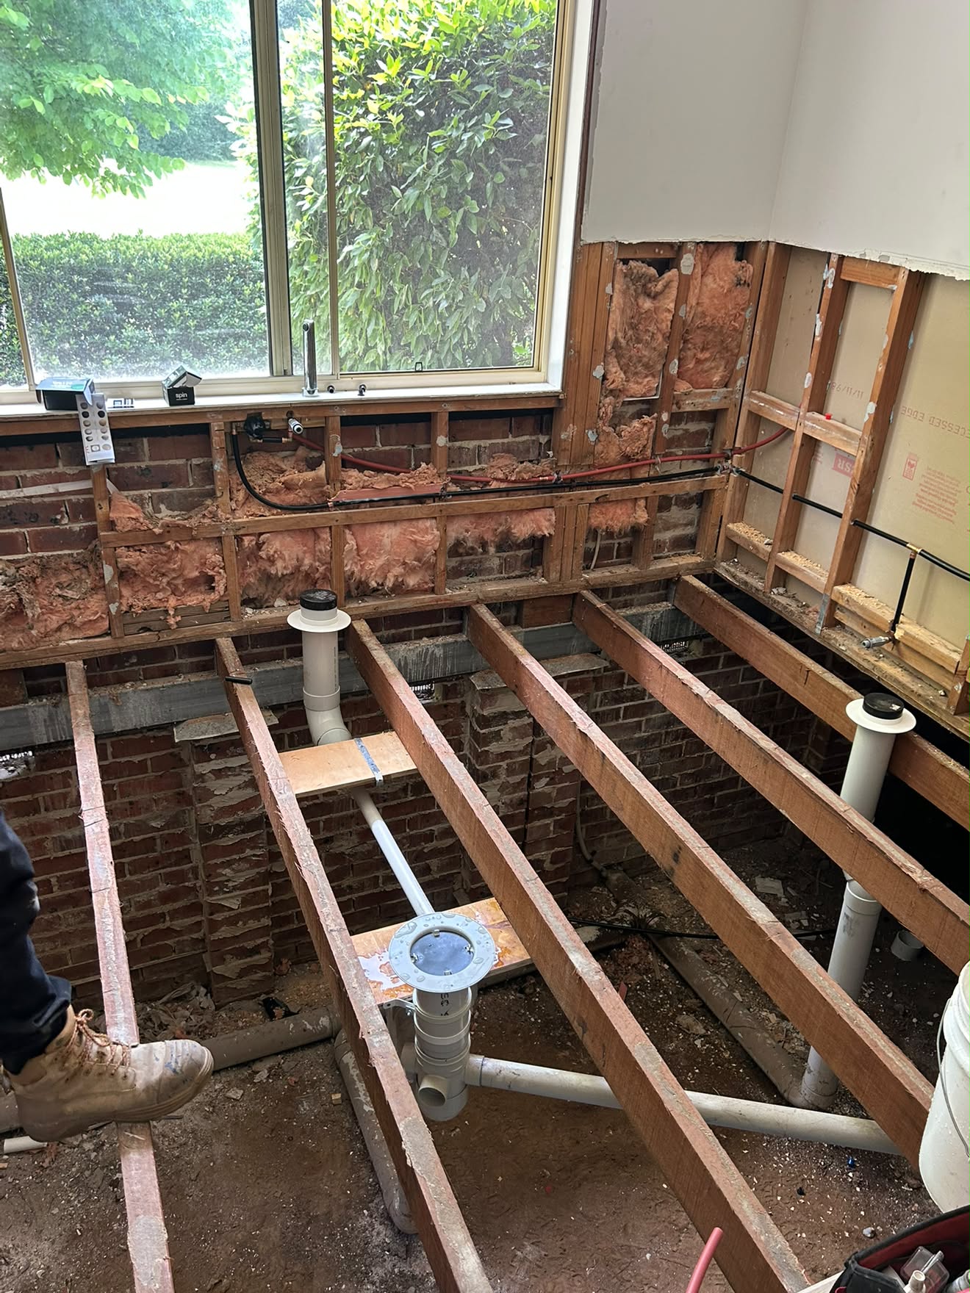
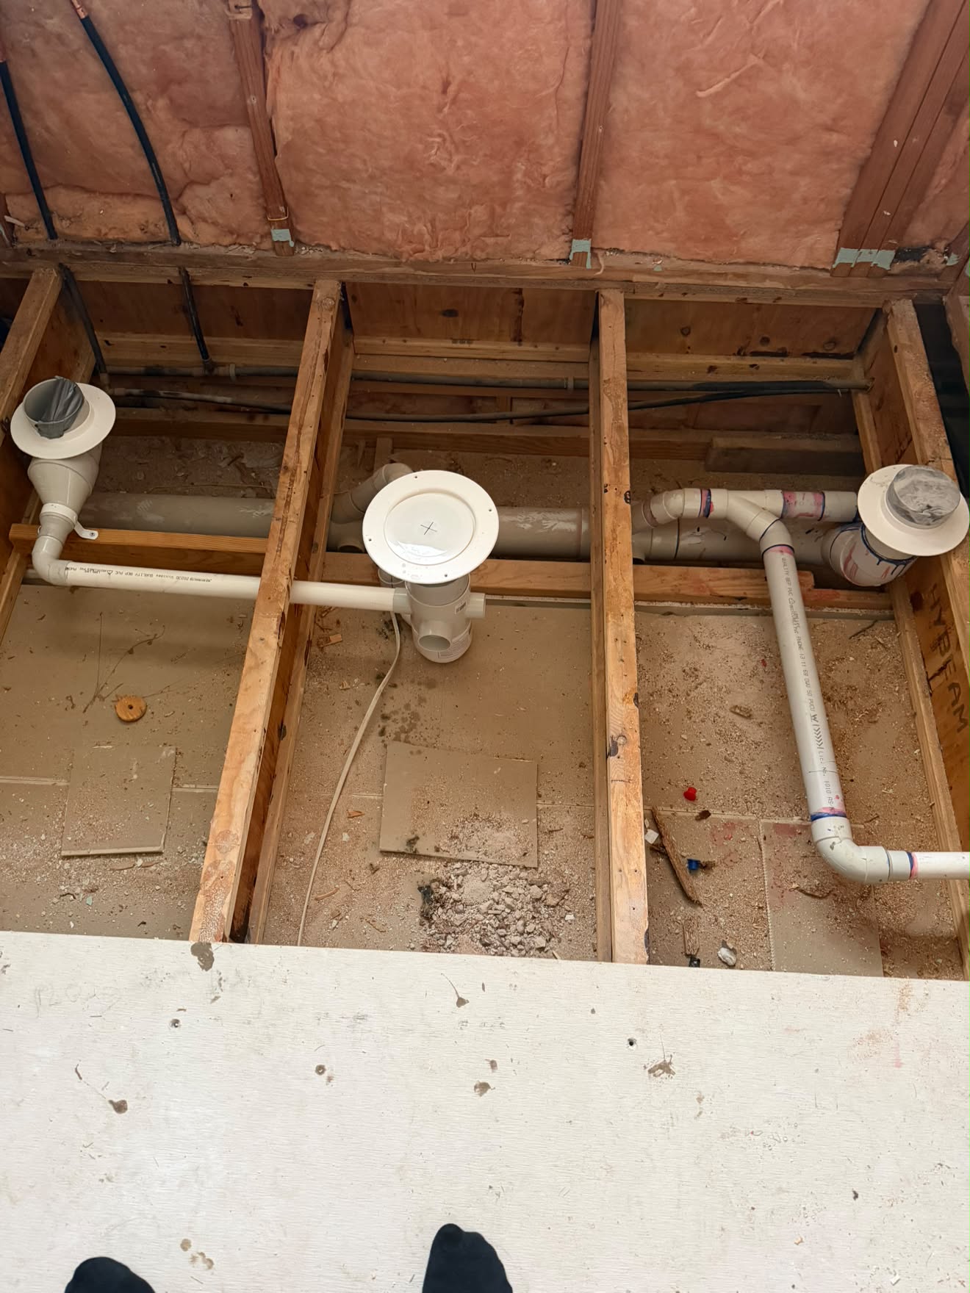
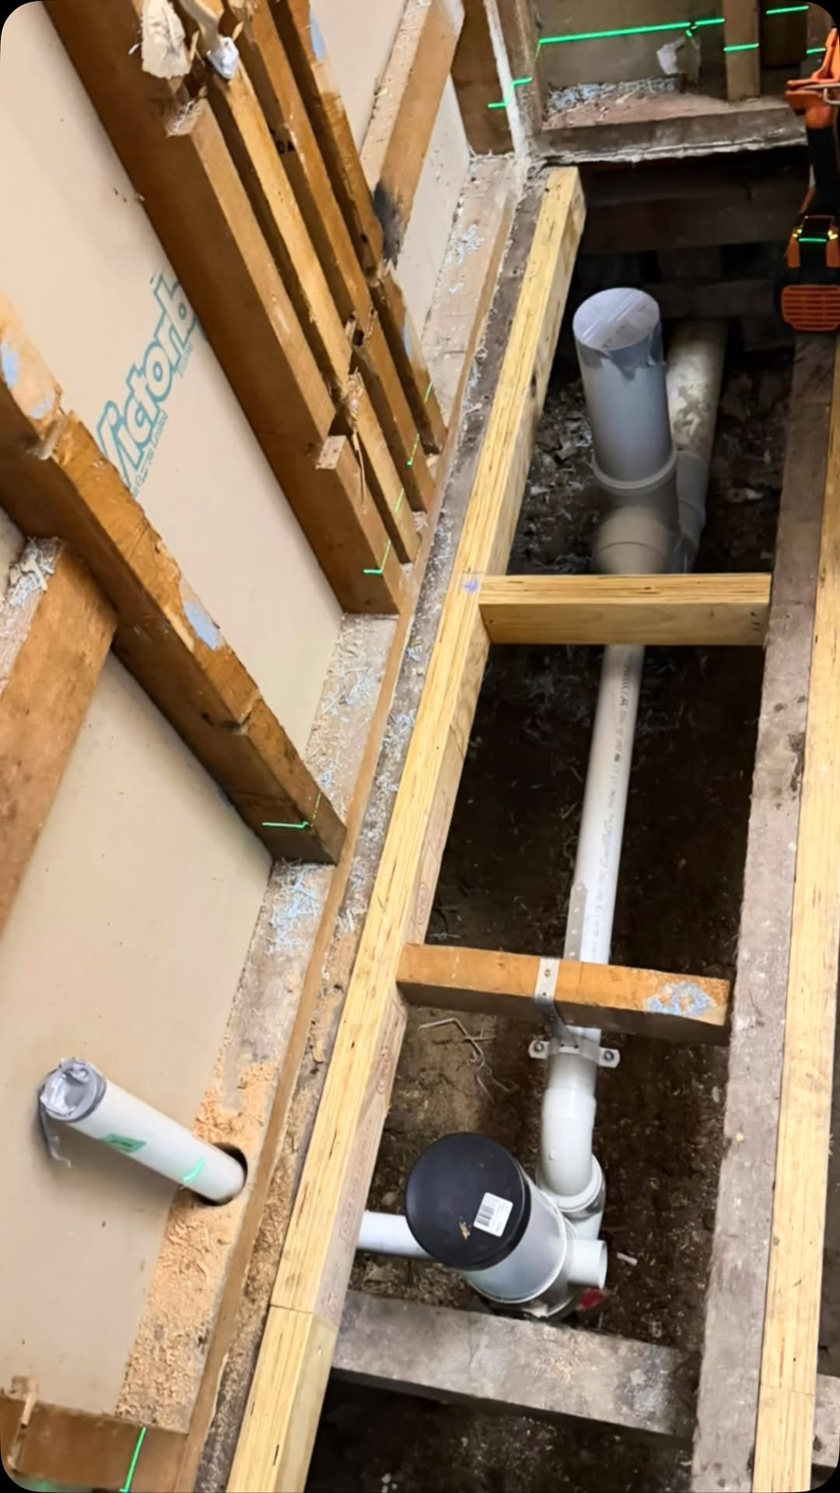
Open floor joists and drainage set out, Yarramalong bathroom.
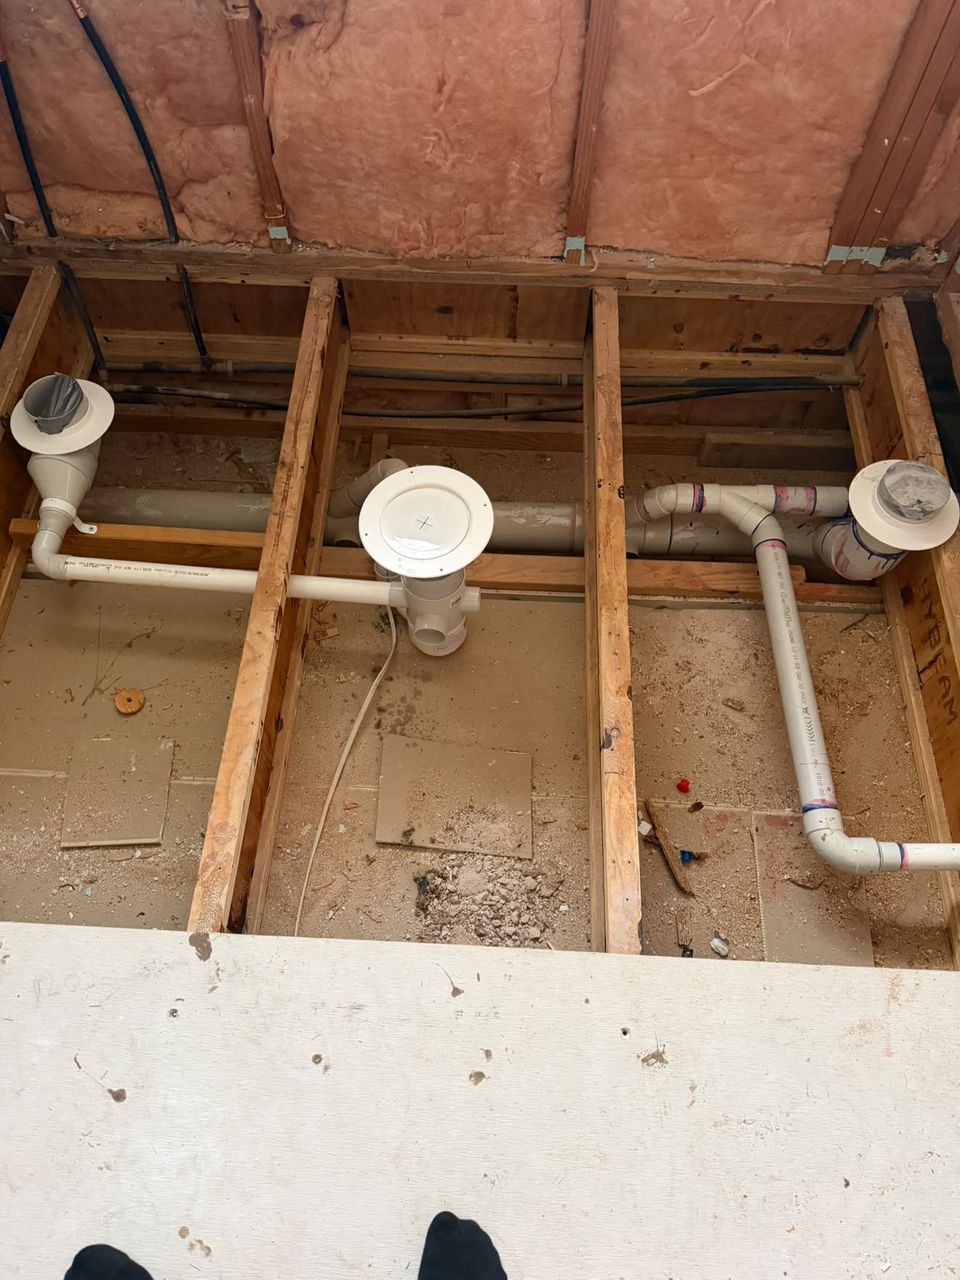
Wastes and floor drain set between the joists, Wyee Point bathroom.
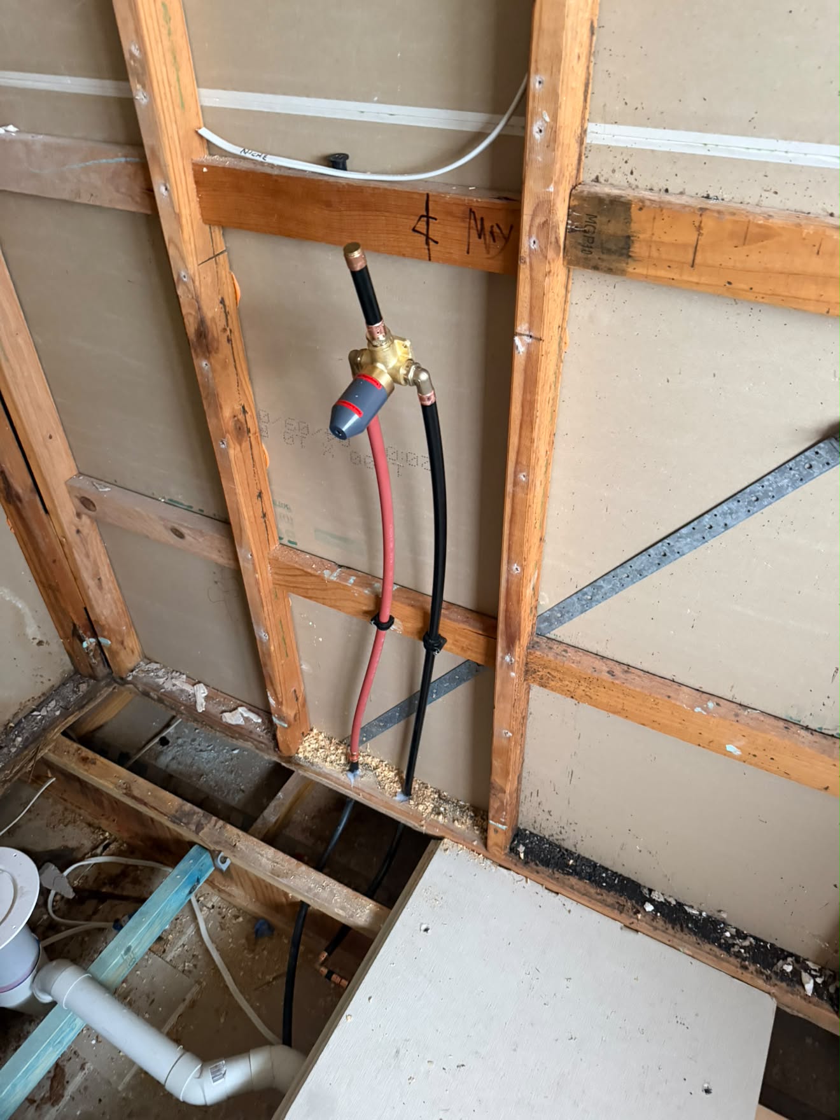
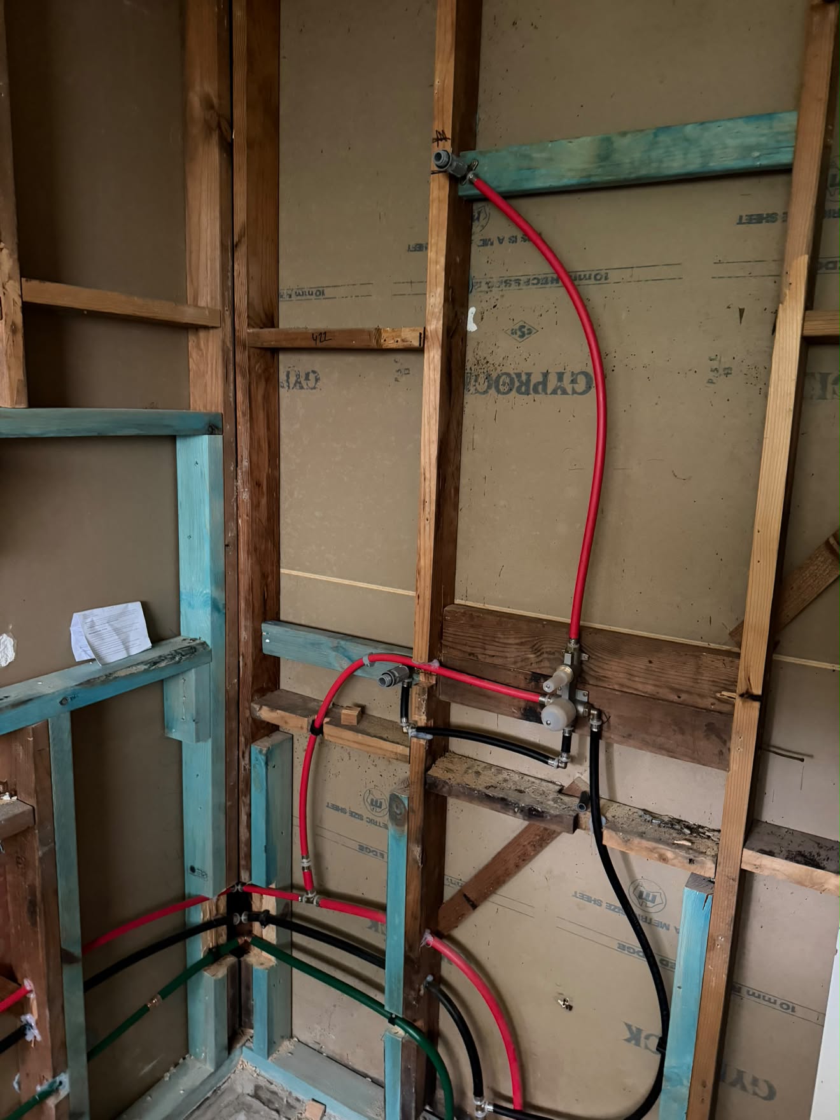
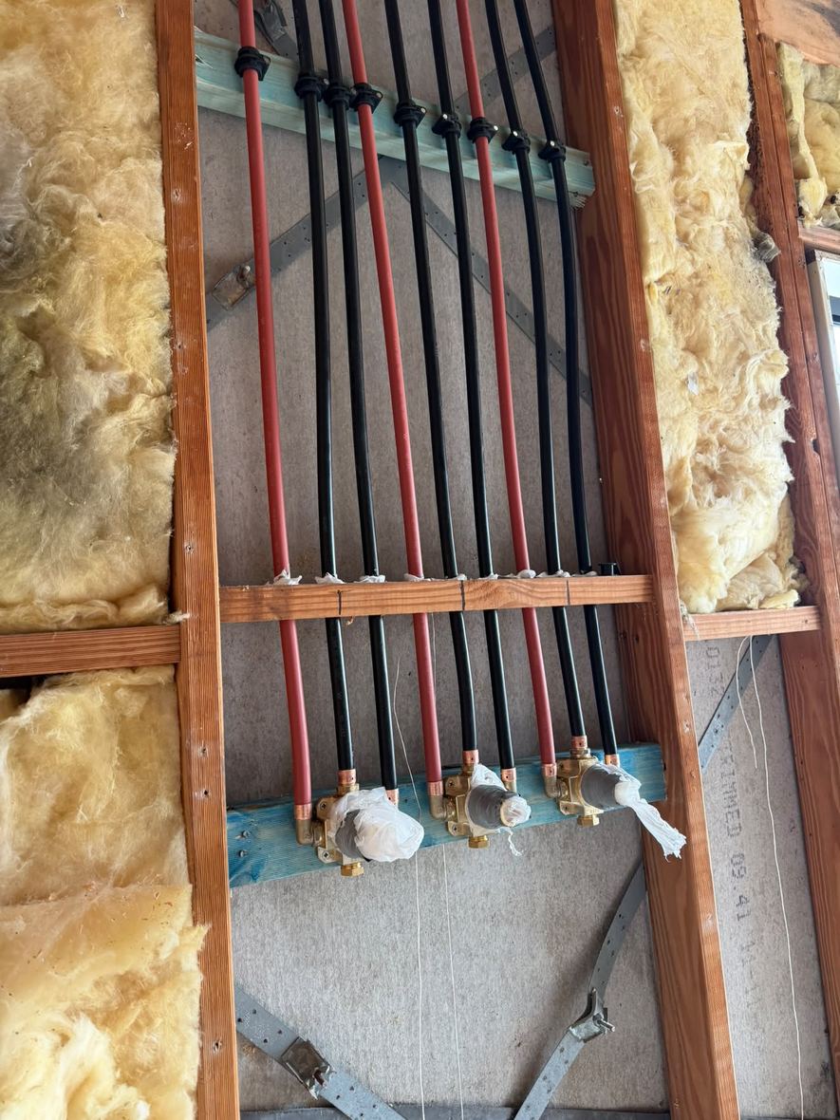
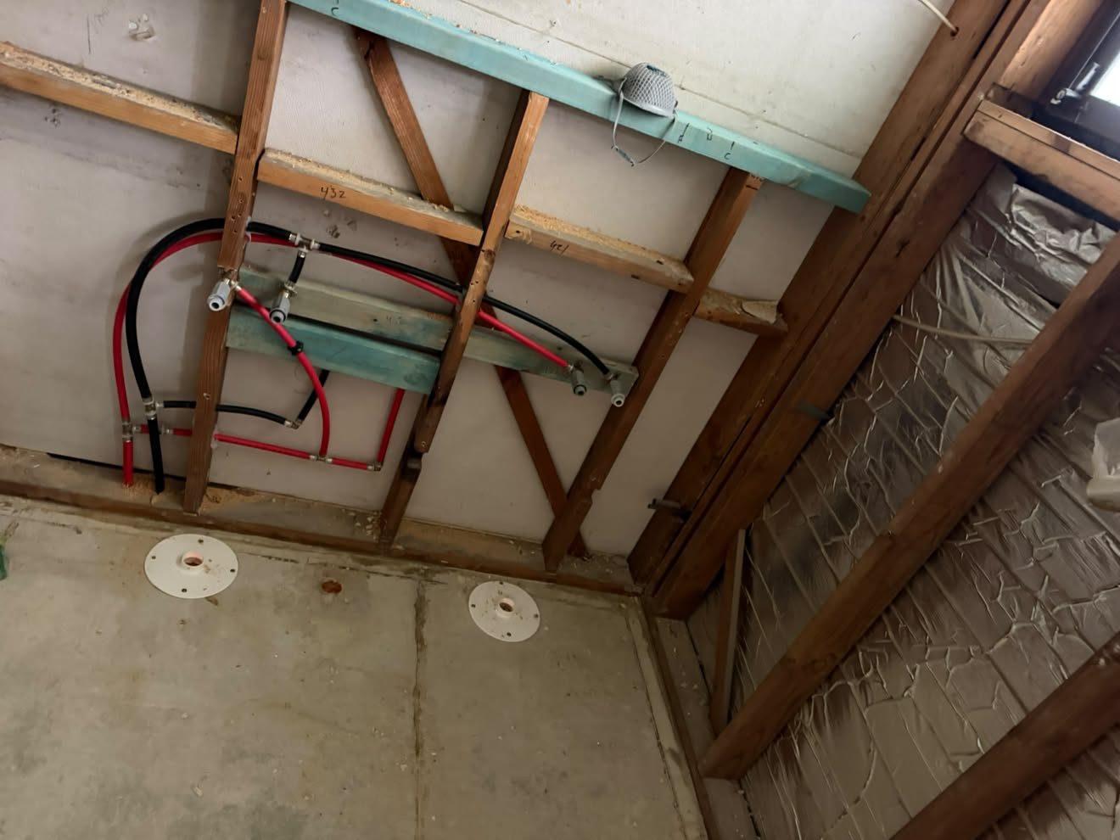
Shower mixer body on a noggin before sheeting, Wyee Point.
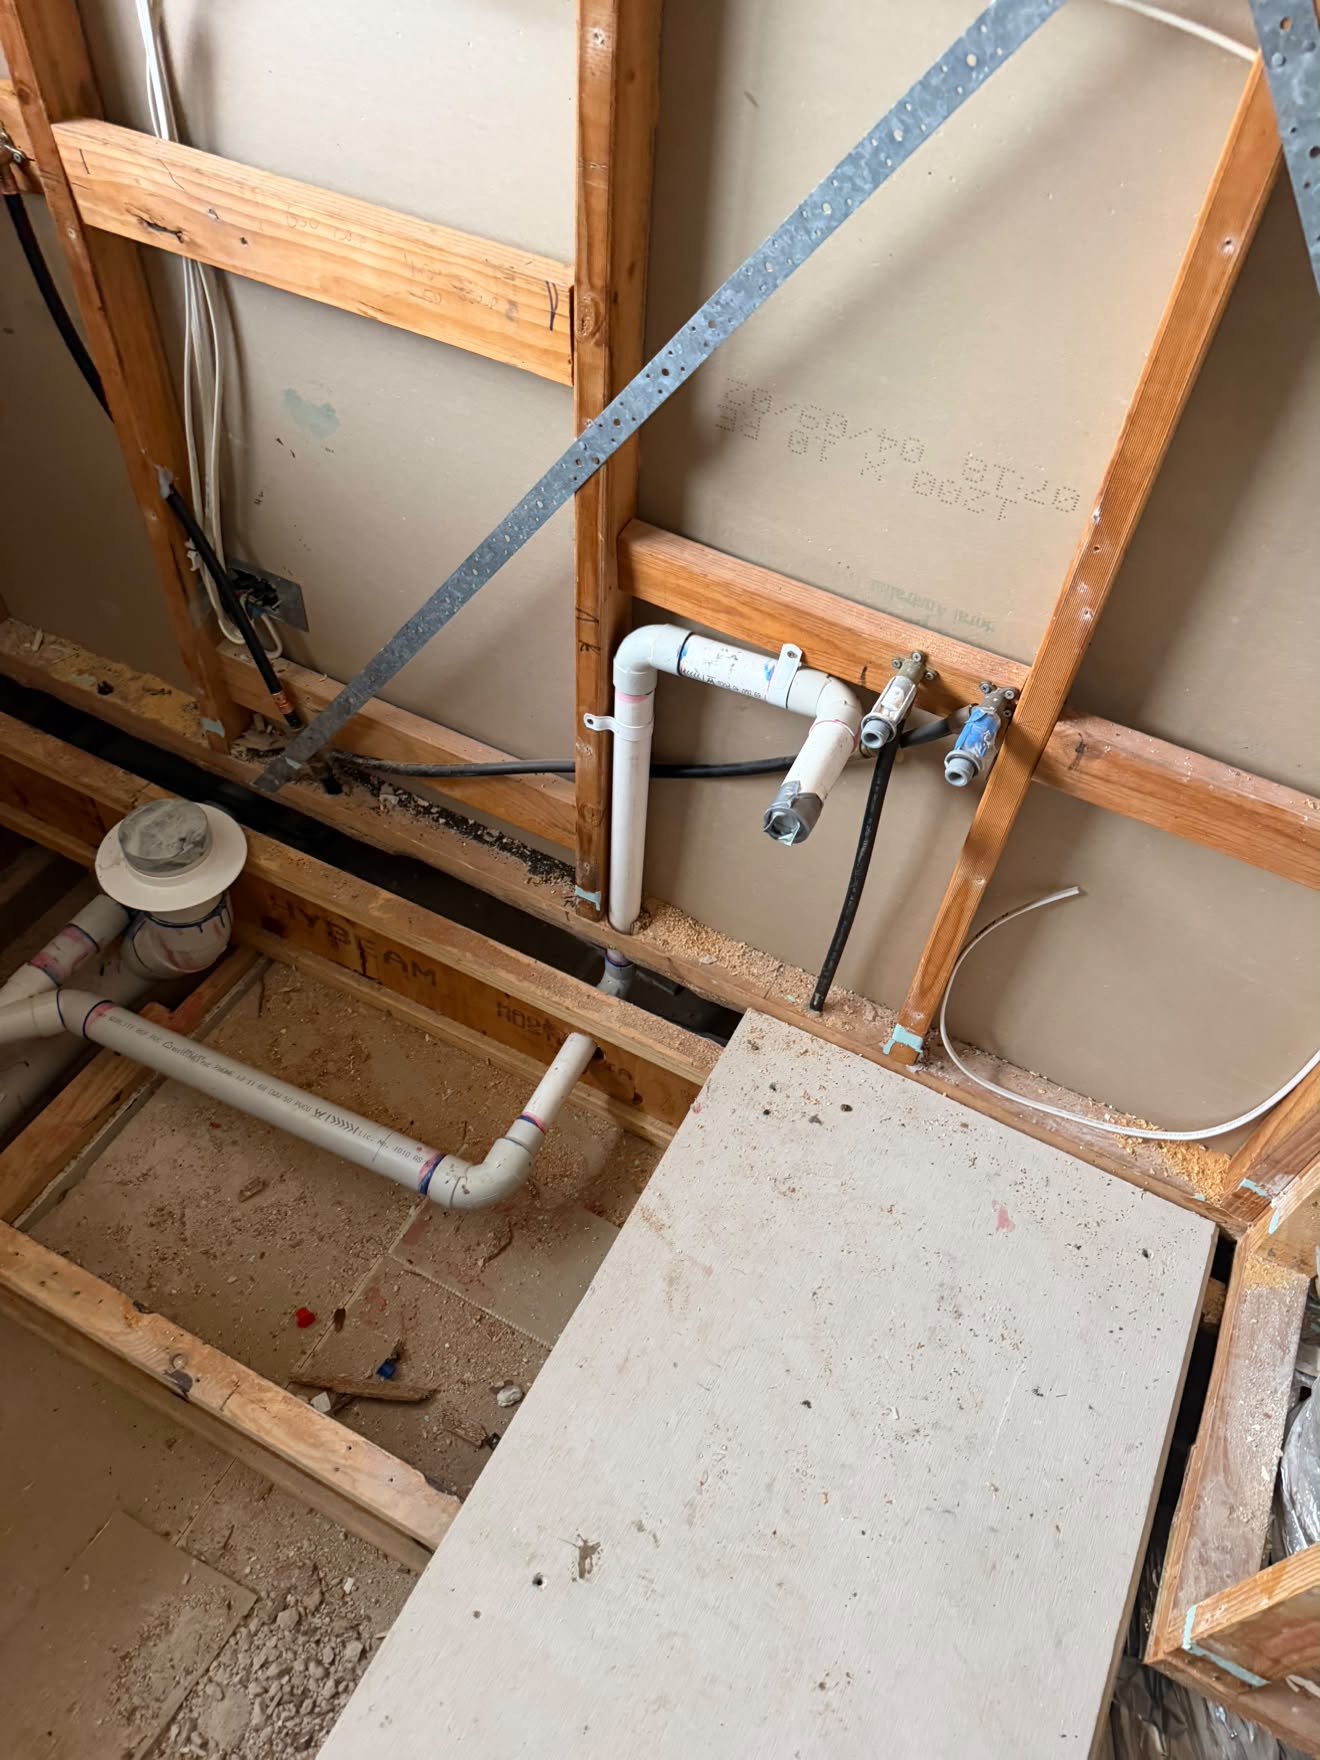
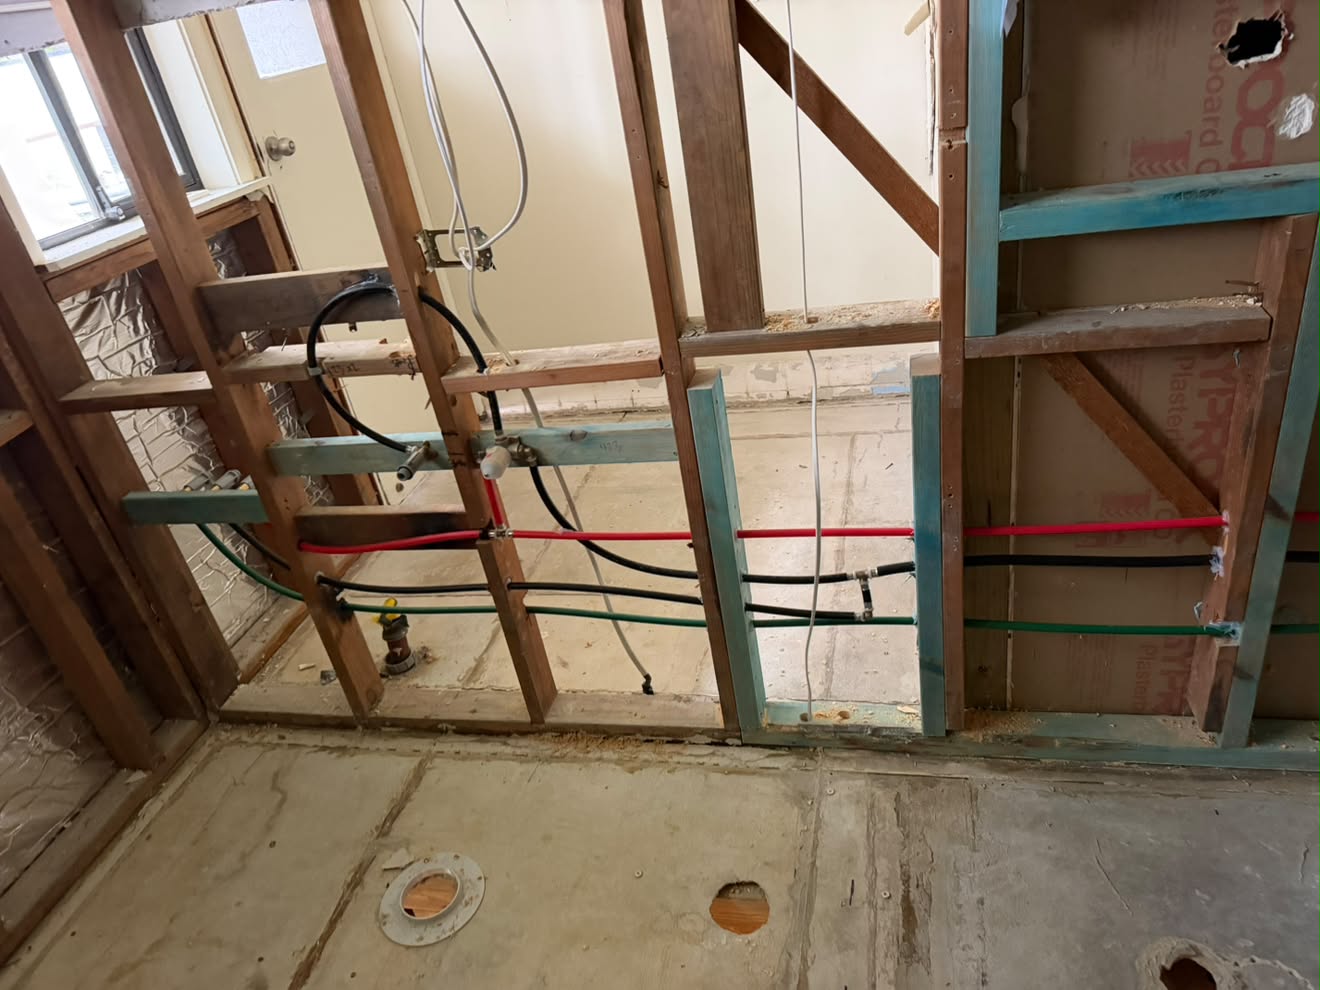
Pan connector, wastes and supply stubs before the floor goes back, Wyee Point.
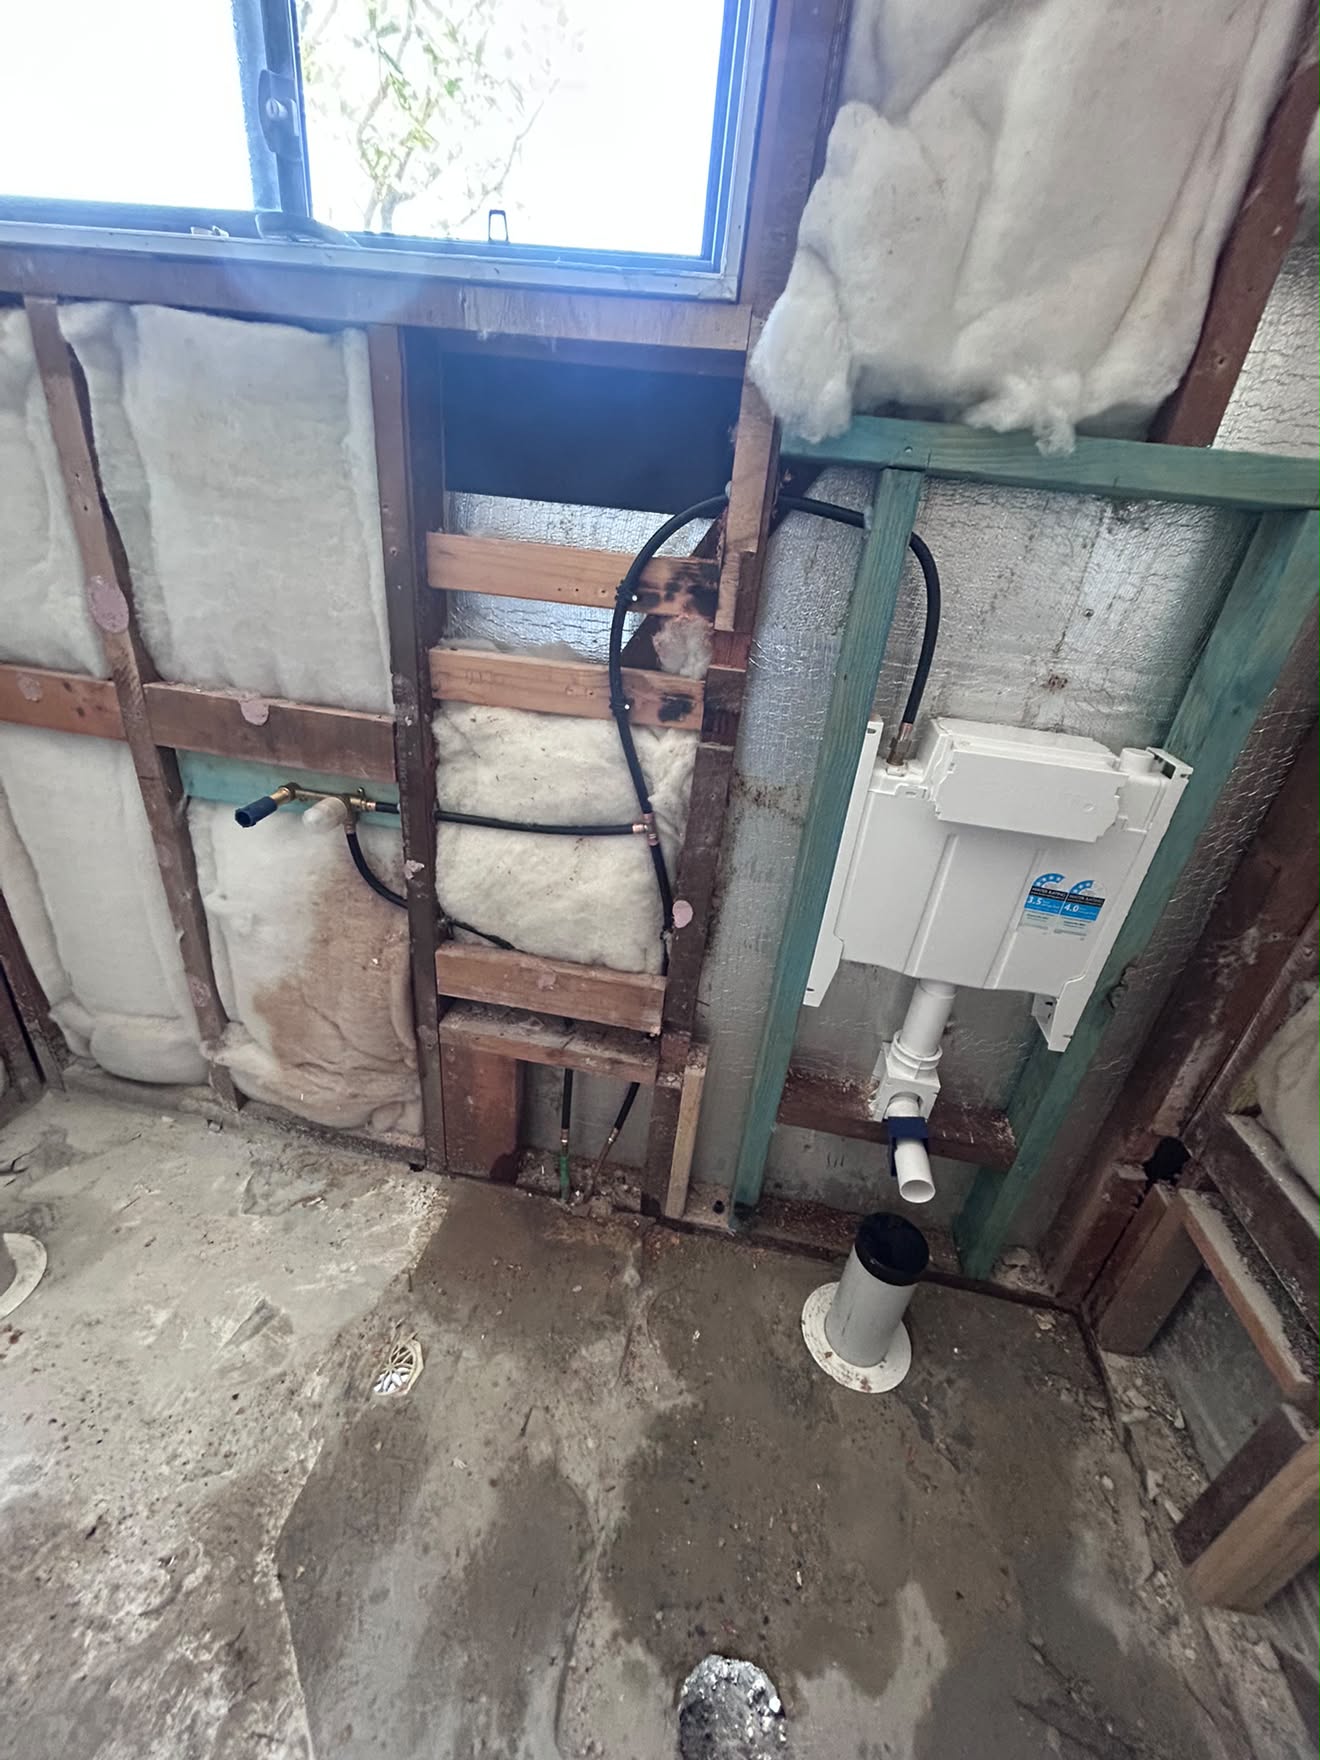
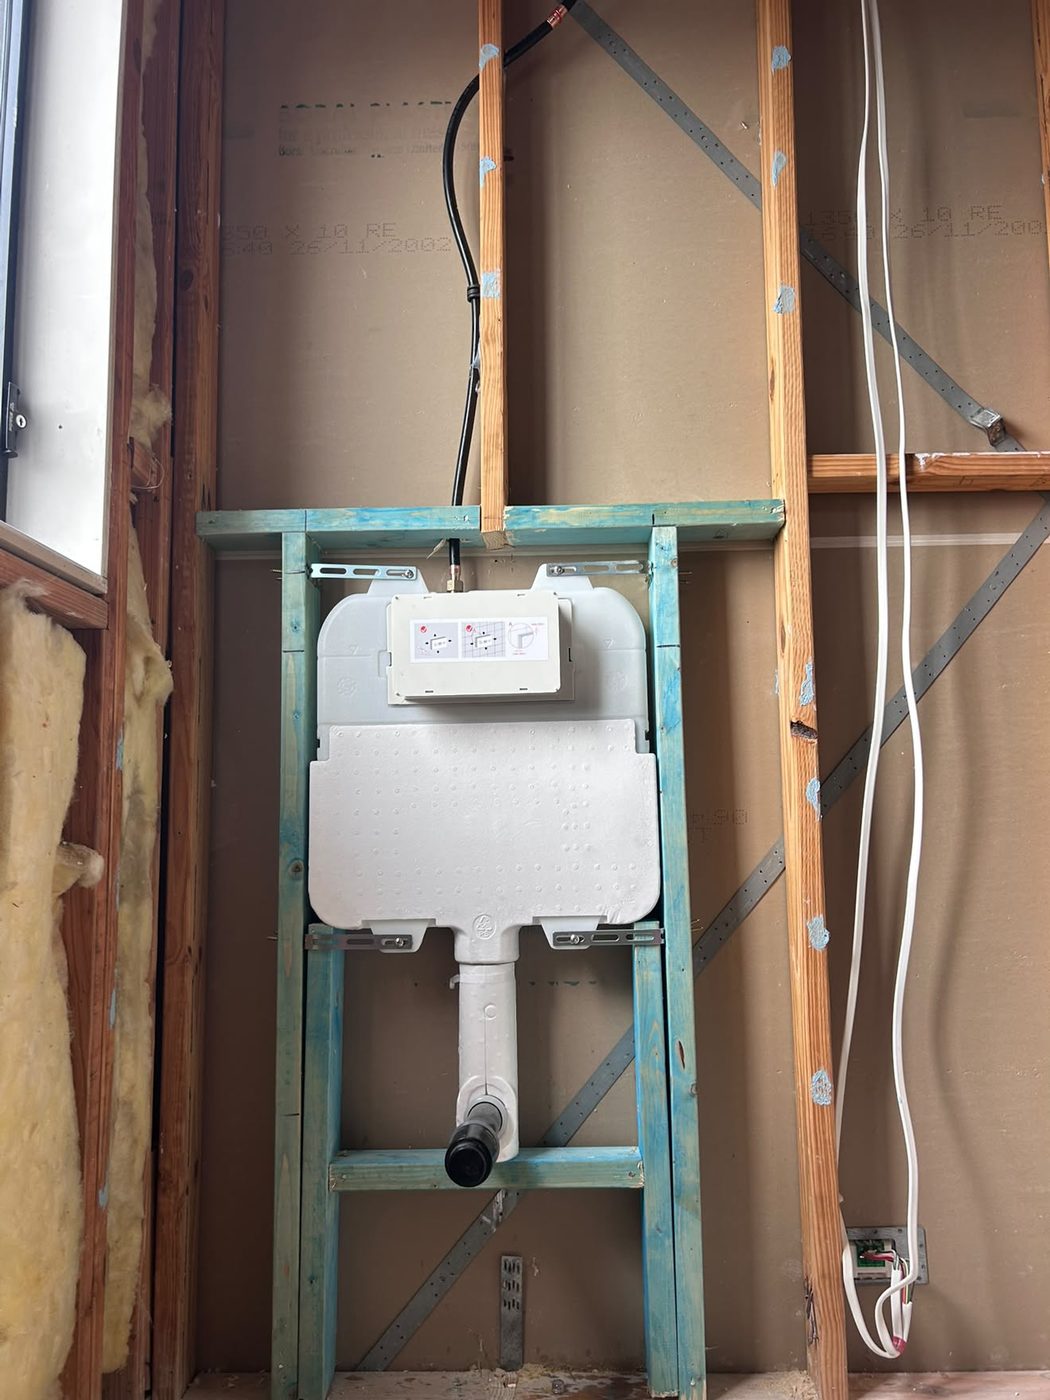
In-wall cistern framed into the stud wall, Gwandalan bathroom.
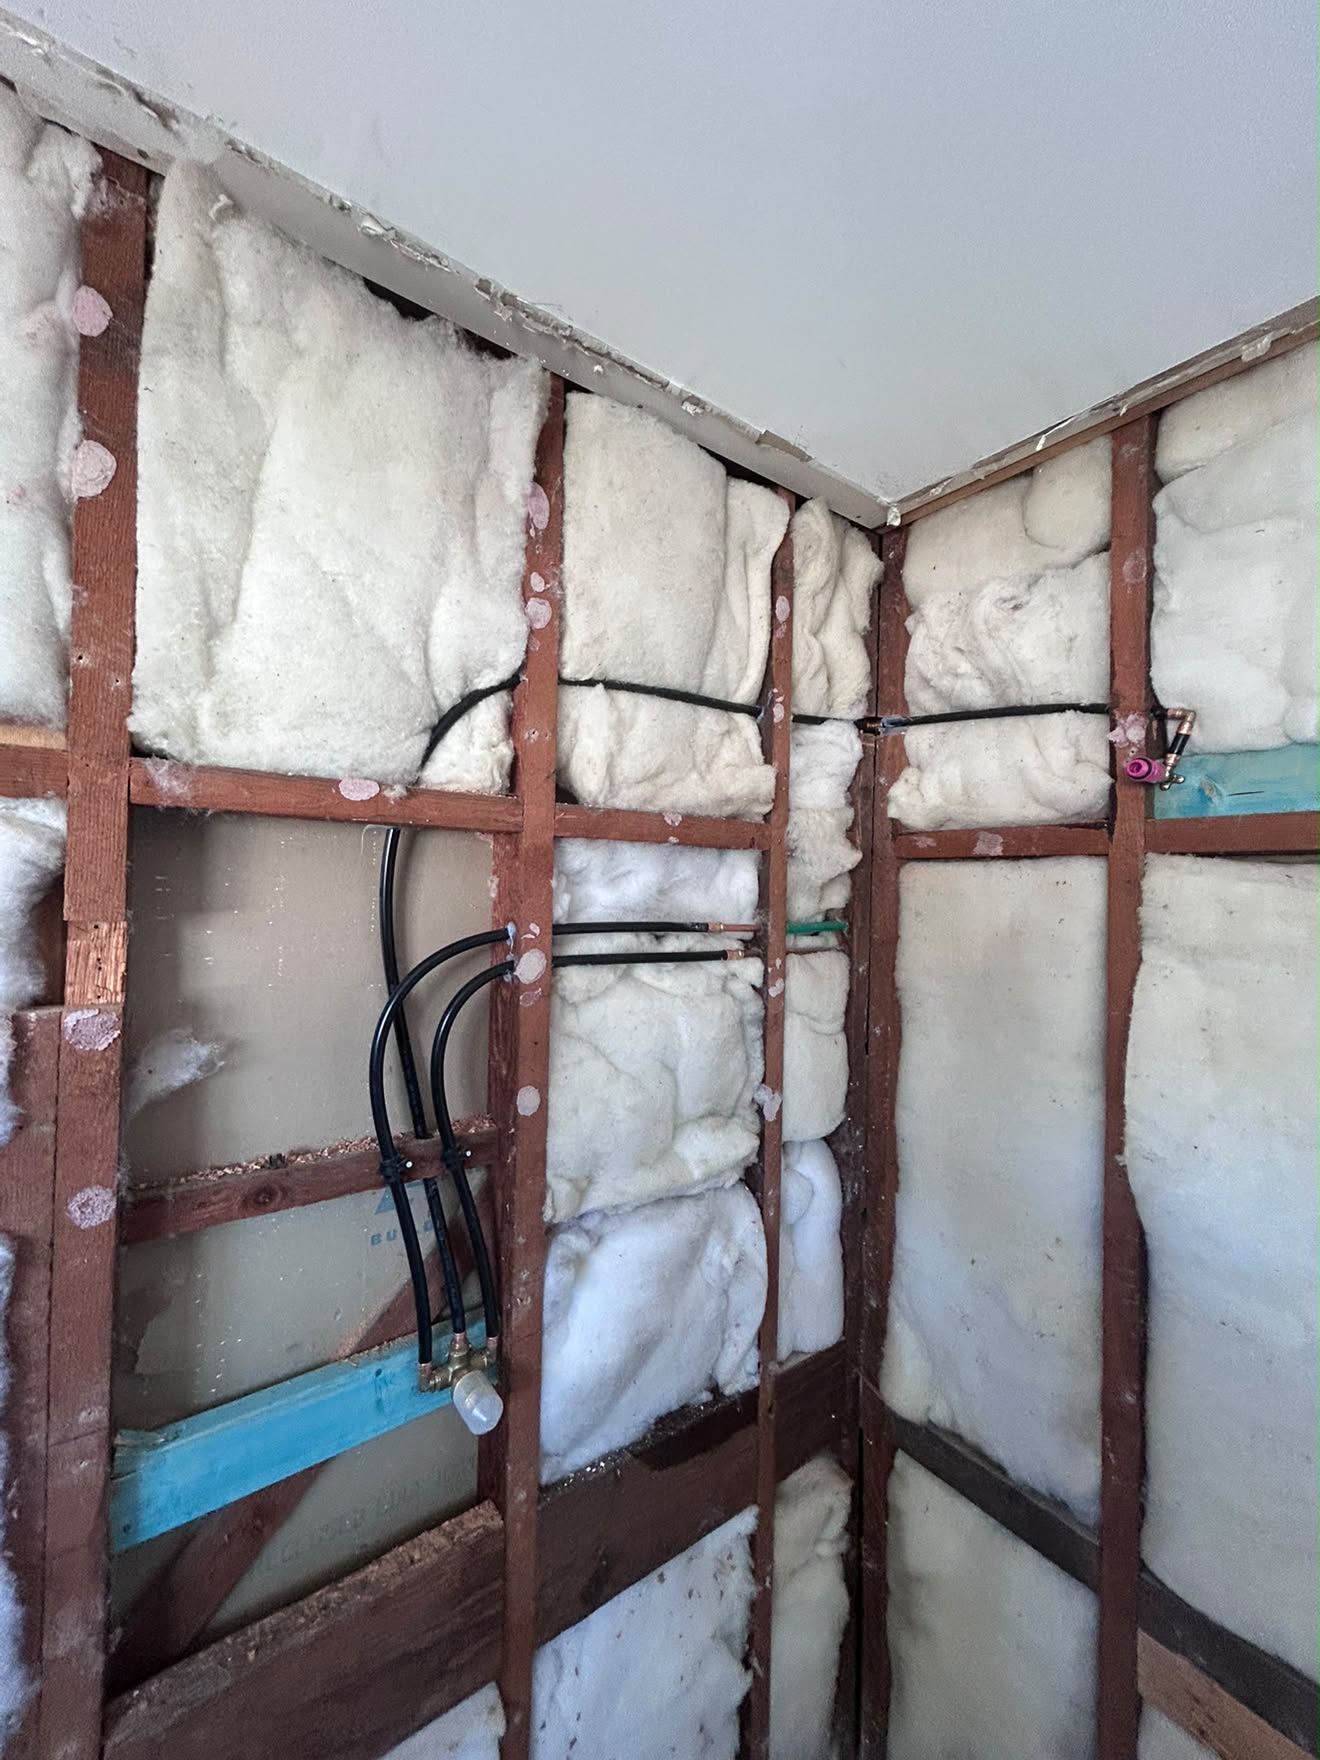
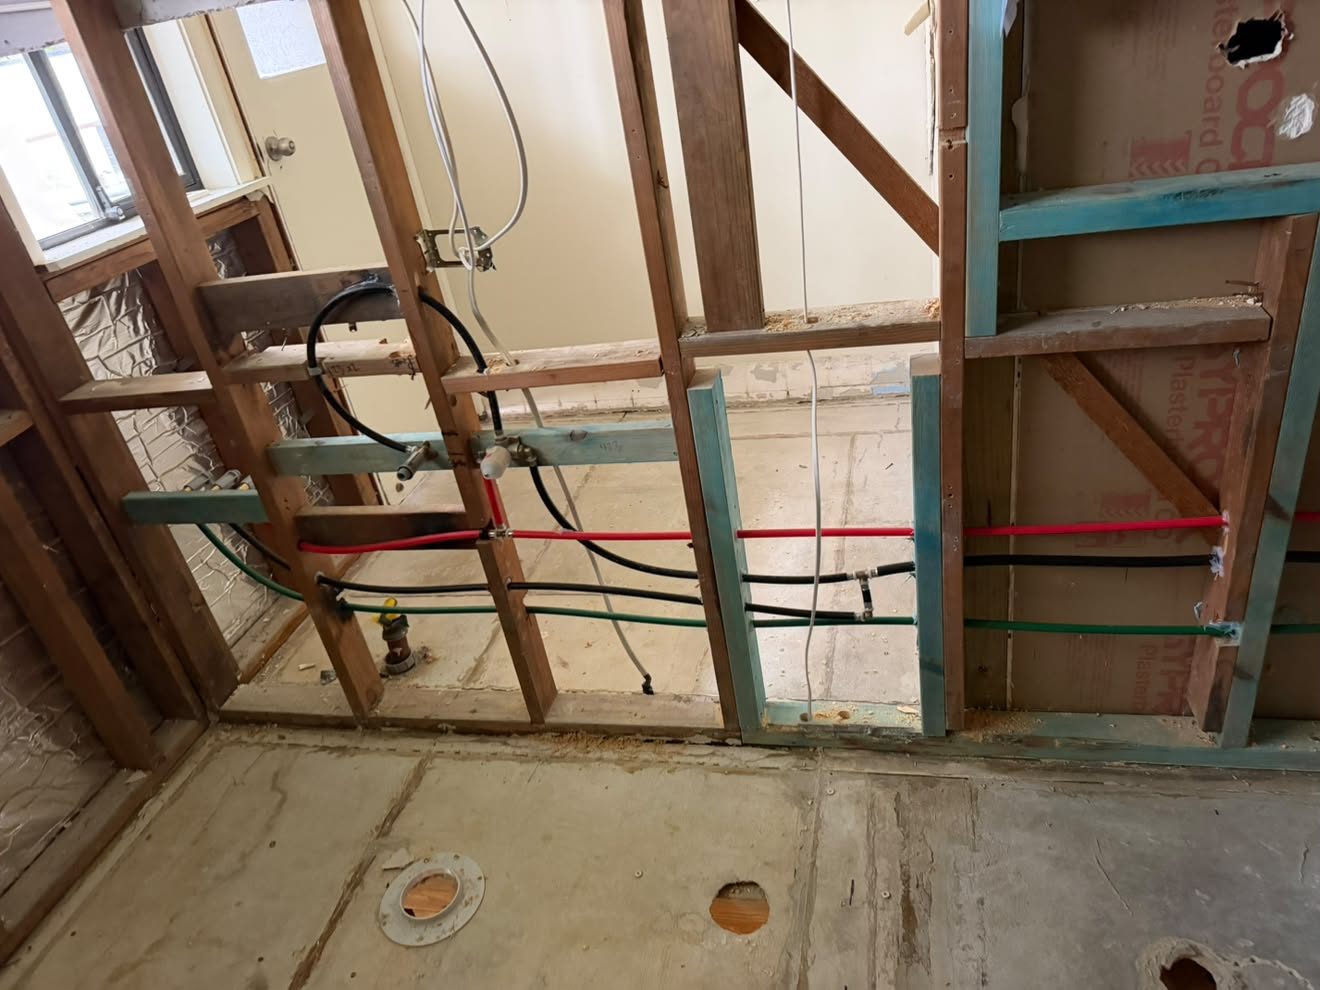
Hot and cold PEX through the studs, Gwandalan bathroom.
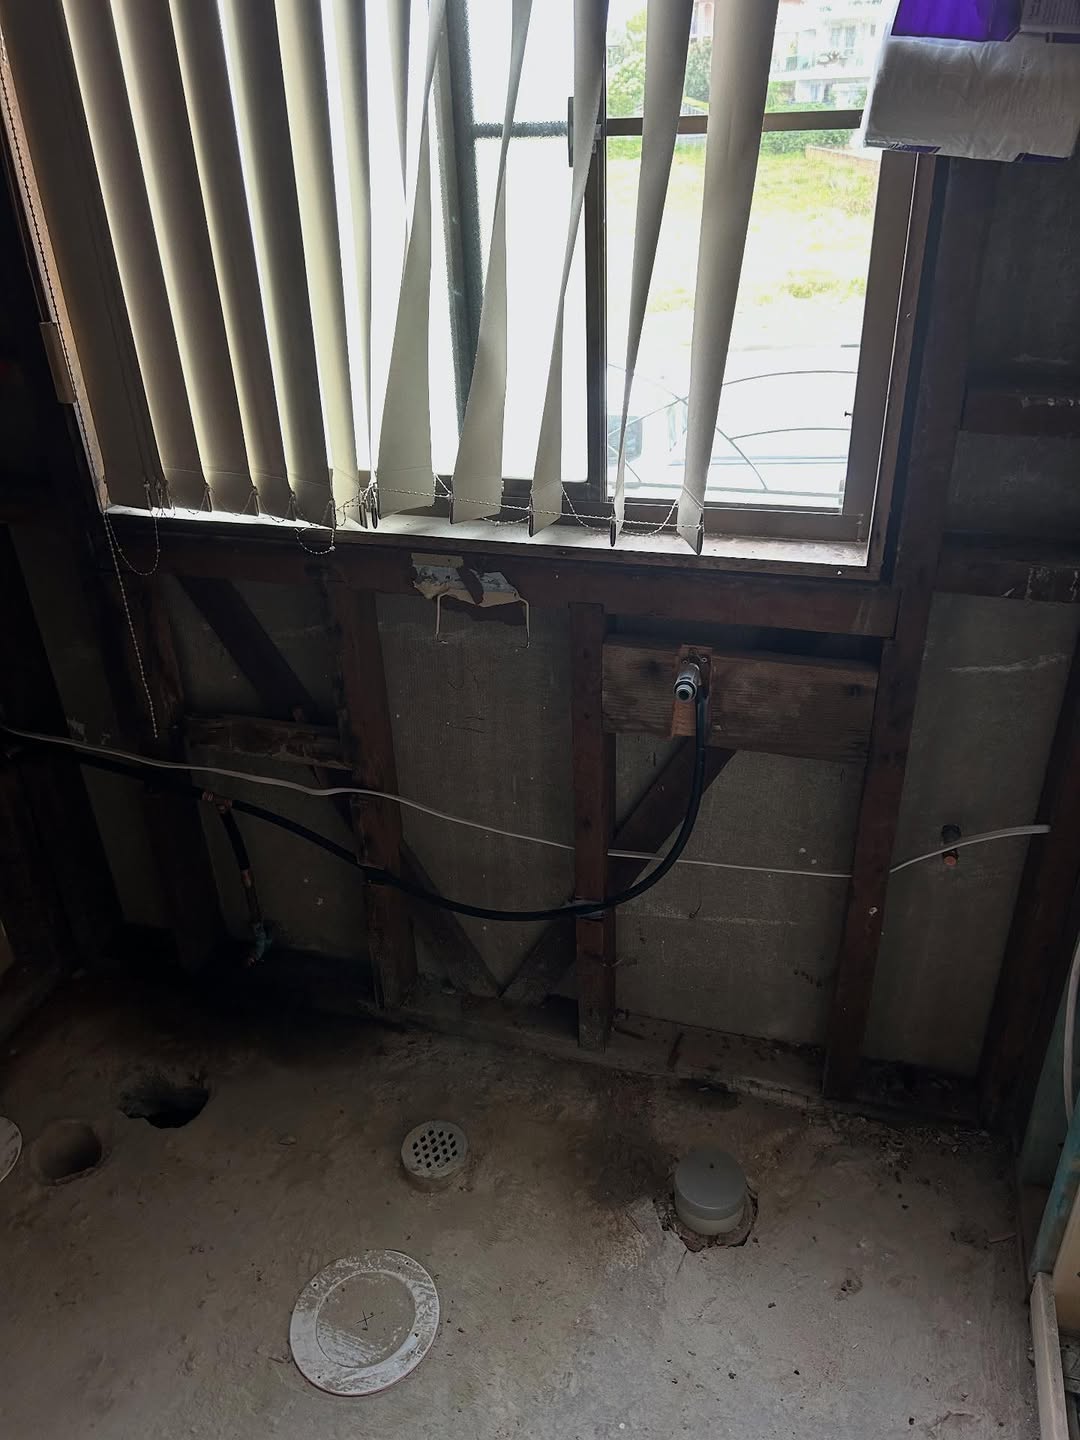
Bathroom stripped, wastes marked in the slab, Gwandalan.
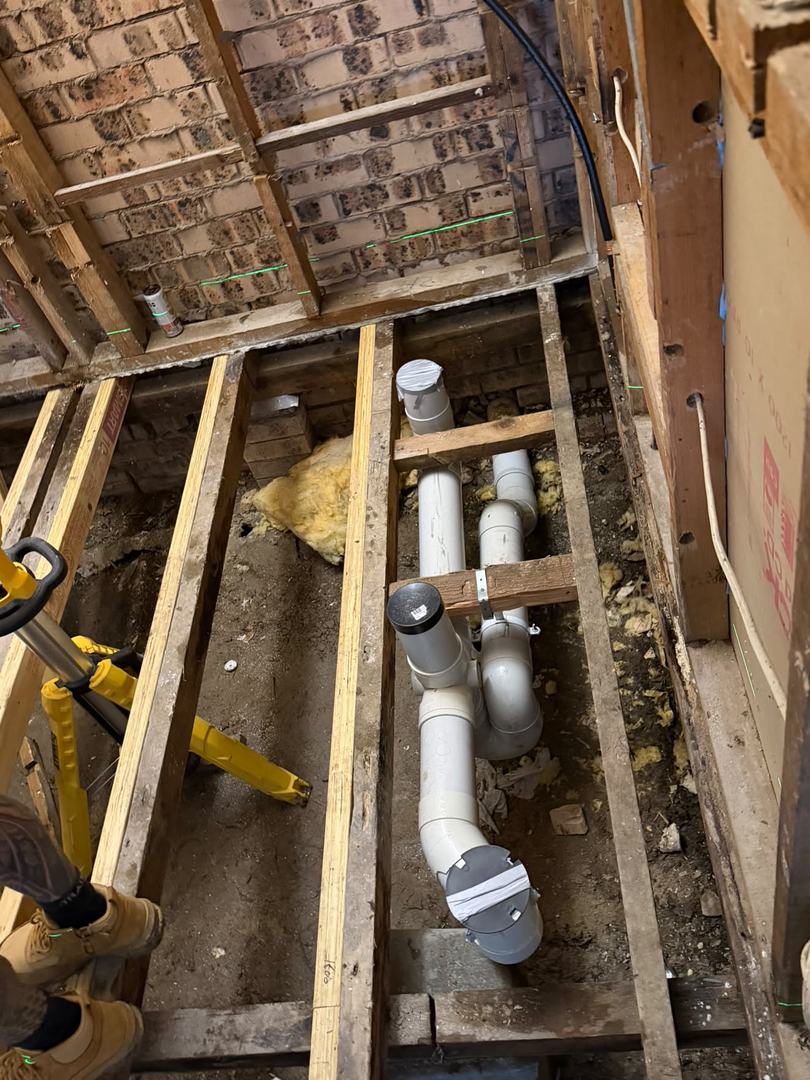
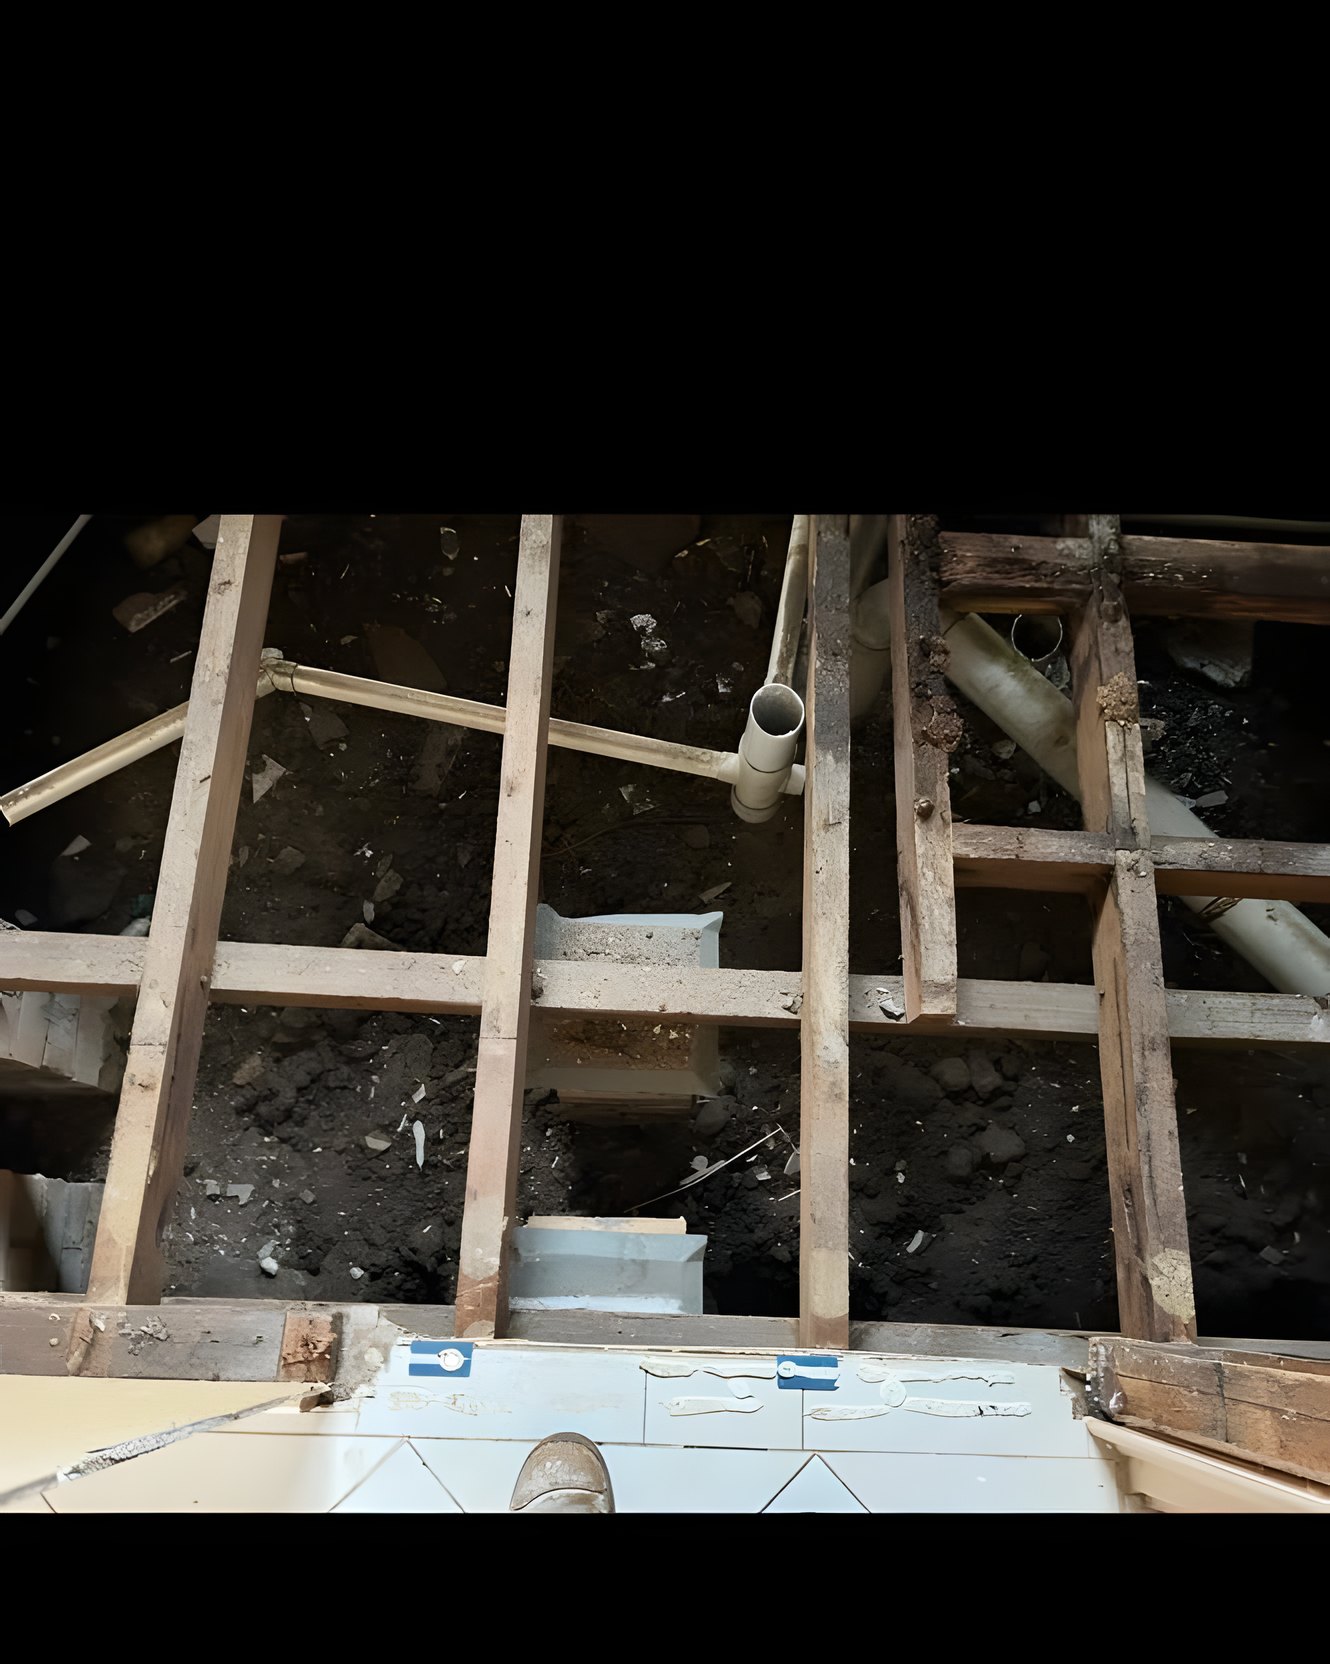
Subfloor drainage under the bathroom, Gwandalan.
Mixer and PEX rough-in, Bateau Bay three-room reno.
Hot and cold PEX through the frame, Bateau Bay.
Supply outlets and floor wastes roughed in, Bateau Bay.
Hot and cold PEX landed on a mixer body, clipped off and capped ready for sheeting.
In-wall cistern frame fixed into a stud wall before the sheets go on.
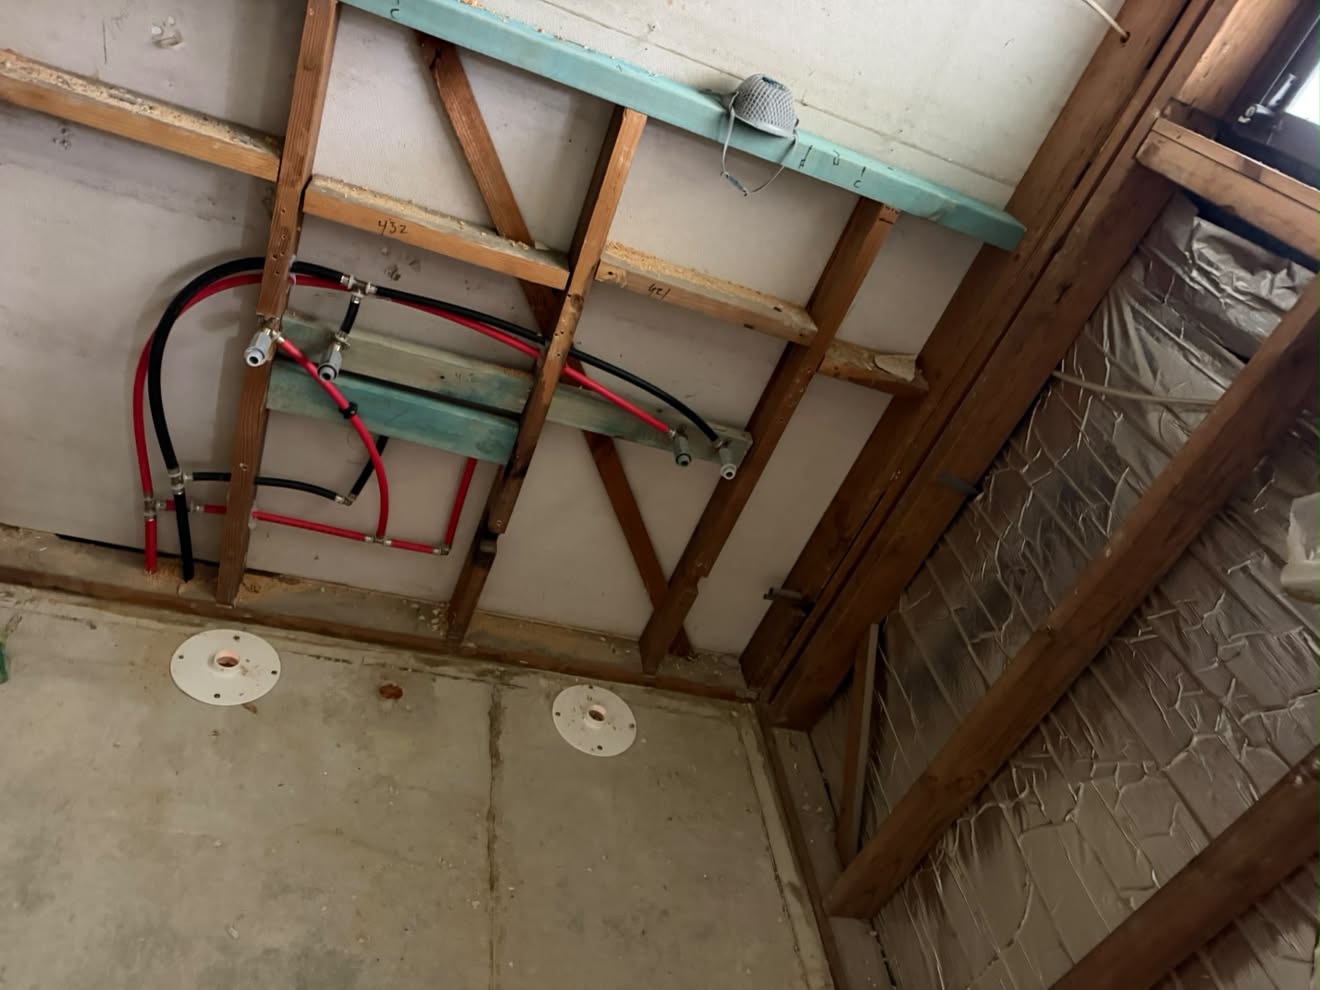
Bathroom rough-in: PEX through the frame, pan collar and floor waste core-holed into the slab.
Hot and cold set out on noggins, floor waste and pan connector positioned.
Floor waste, pan connector and vent set between the floor joists.
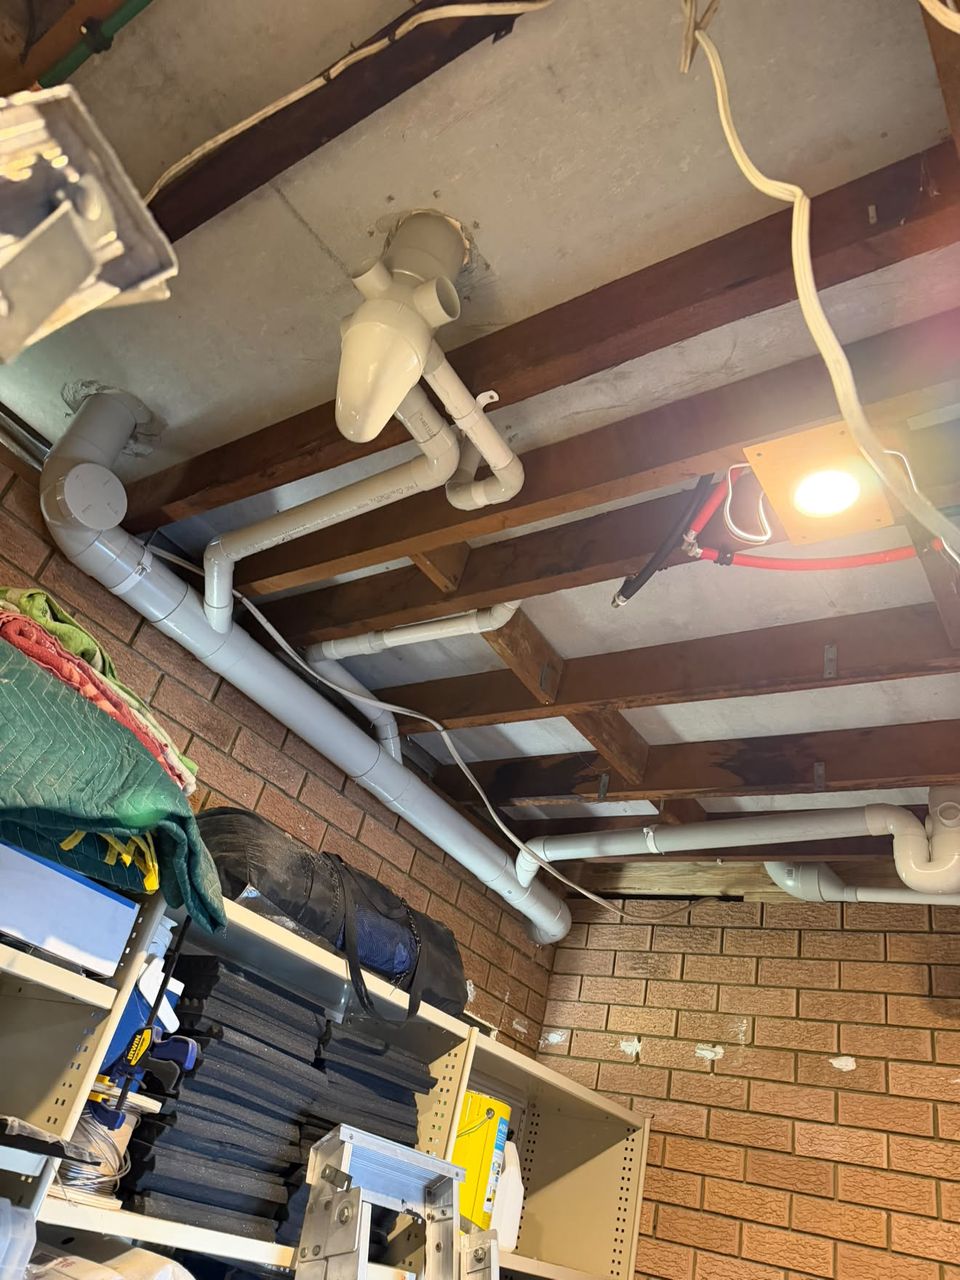
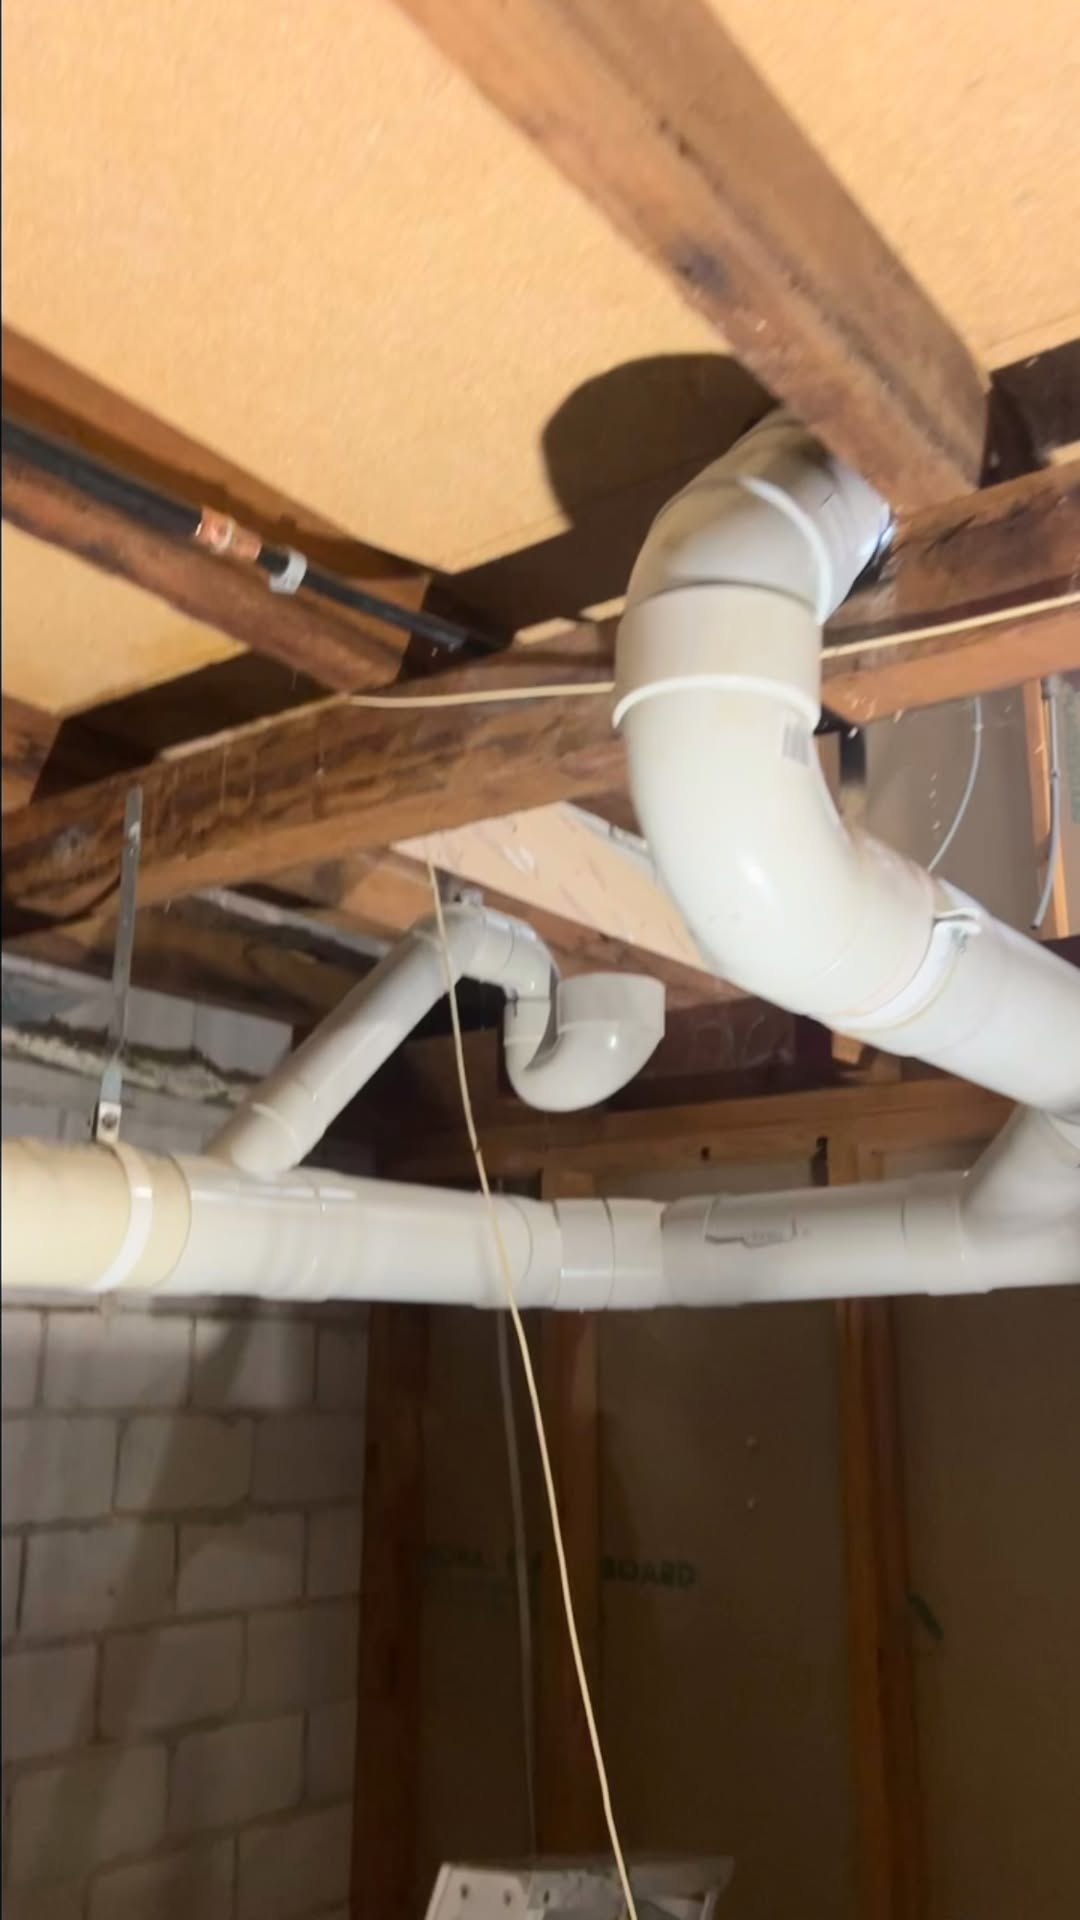
Sanitary drainage and vent stack run under the floor.
Drainage rough-in through the sub-floor of an older brick home.
Drainage rough-in through floor joists, Lake Munmorah bathroom
Core holes through a suspended slab for a bathroom re-arrange, The Entrance
Bathroom drainage through floor joists, disability-sector renovation
Underfloor waste pipework through timber joists
Bathroom rough-in: in-wall cistern and waste through the floor
Stack drainage in a timber frame, Summerland Point
Bathroom strip-out: wastes, floor waste and mixer on a concrete slab
Pipe stubs through a slab, Summerland Point double-storey extension
PEX water runs in a steel-framed module wall

Got a similar job?

Request a callback and Josh will talk through the work before anything starts.